Architecture
Mixed-Use Residential | High Rise | Commercial | Single Family Housing
Mixed-Use Residential
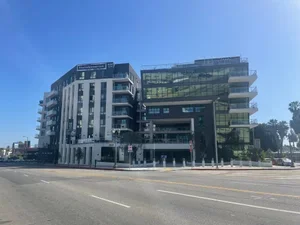
5500 Wilshire
Mixed Use | Legacy Partners | Thomas Cox | Los Angeles - CA
DESCRIPTION
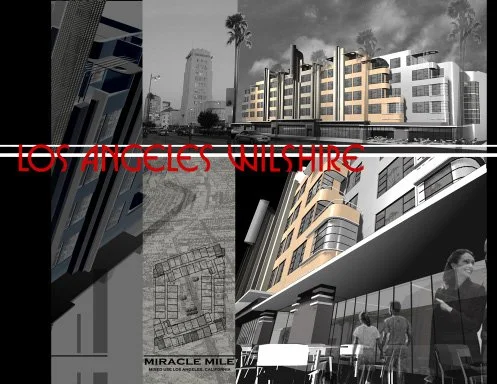
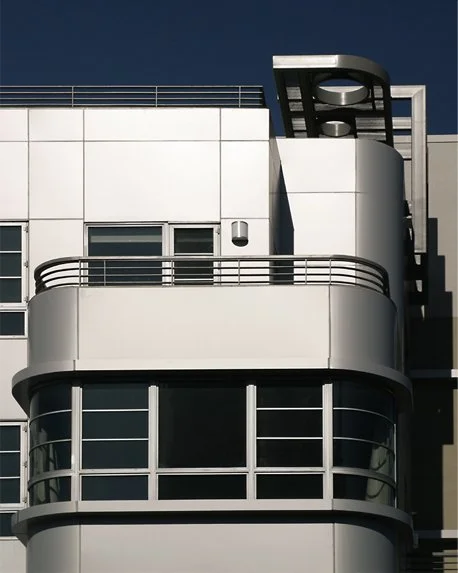
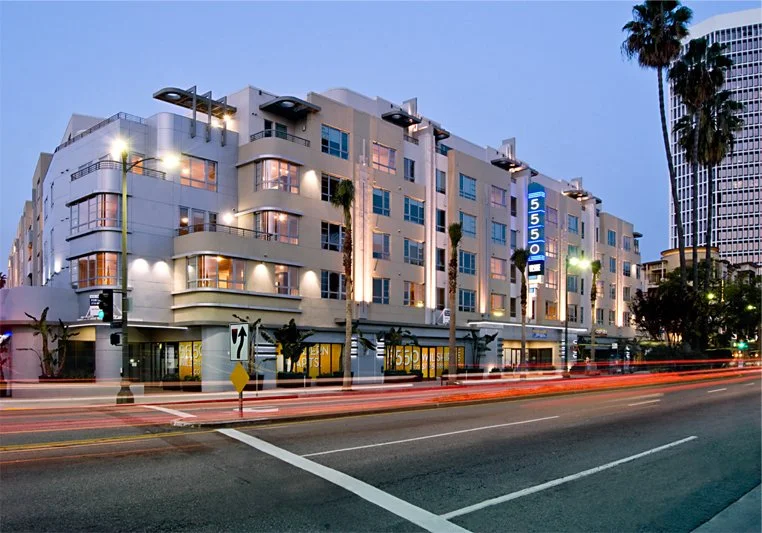
This project is part of an on going re-habilitation of the mid Wilshire corridor. This historical Boulevard in Los Angeles was a thriving area in the 20-30's and remains the location of some of the best example of art deco style in Los Angeles. The requirement to built on this site was to blend in this particular style with subtlety. It also had to include some commercial space at the street level to contribute to a better pedestrian activity and enlivement of the area.
Block 8
Residential, Retail | Related Company | Thomas Cox | Little Tokyo - Los Angeles
DESCRIPTION
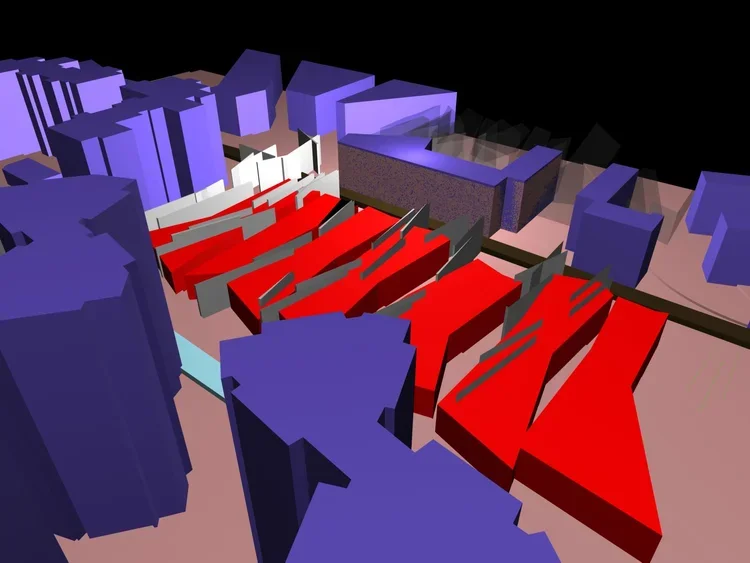
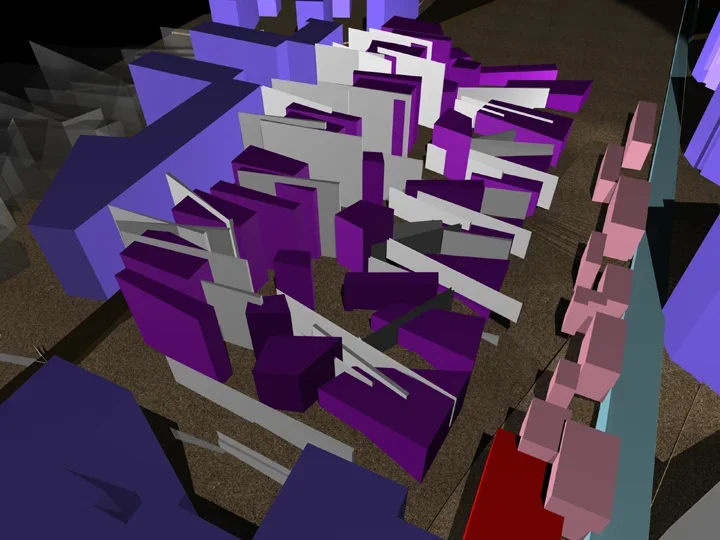
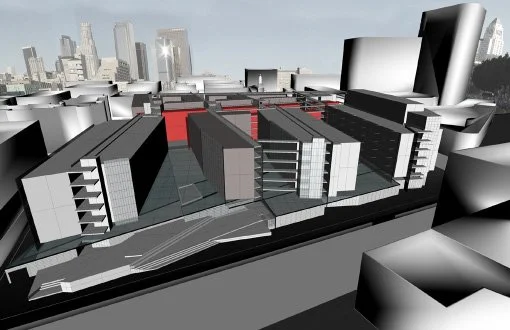
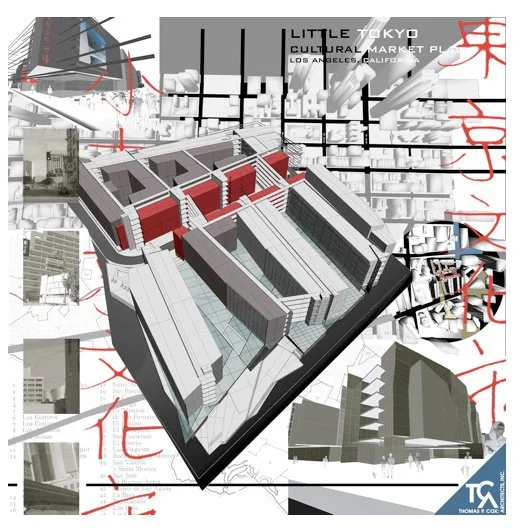
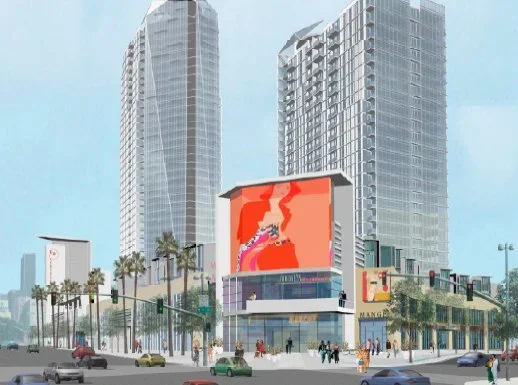
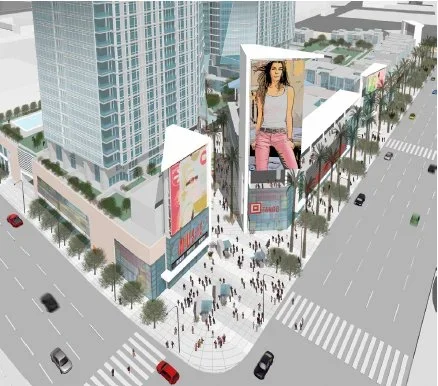
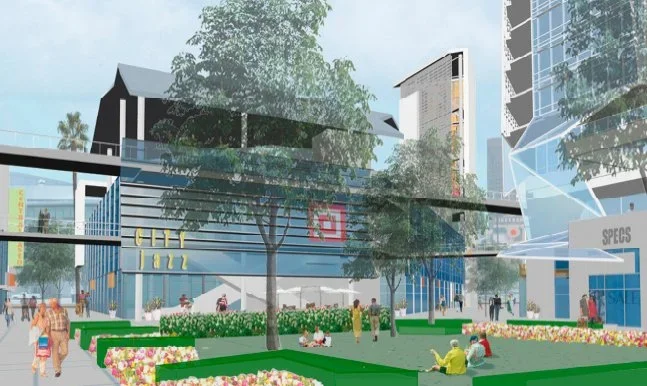
This faisability study was done to enter a won competition for the development of a 6.5 acres lot. The impetus there was a close tie to the existing context of downtown LA. In other words, the massing of the buildings came from the 'collision' between three urban grids, a desire of creating perspectives through 'fractured' contruction and emphasized architecture at 'key corner' elements.
Hikari
Related Company | Thomas Cox | Little Tokyo - Los Angeles
DESCRIPTION
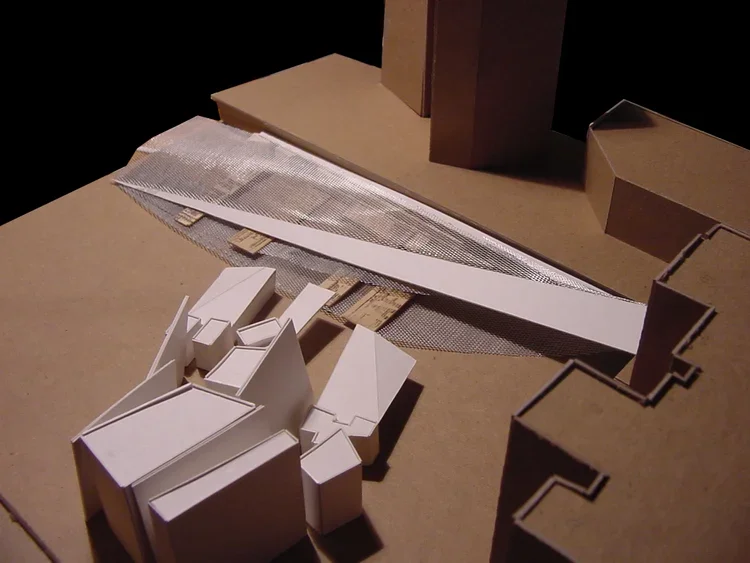
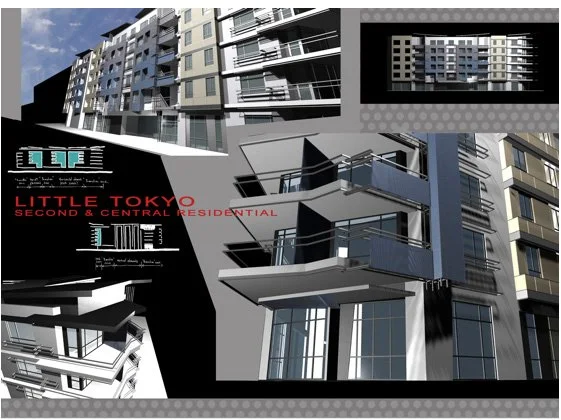
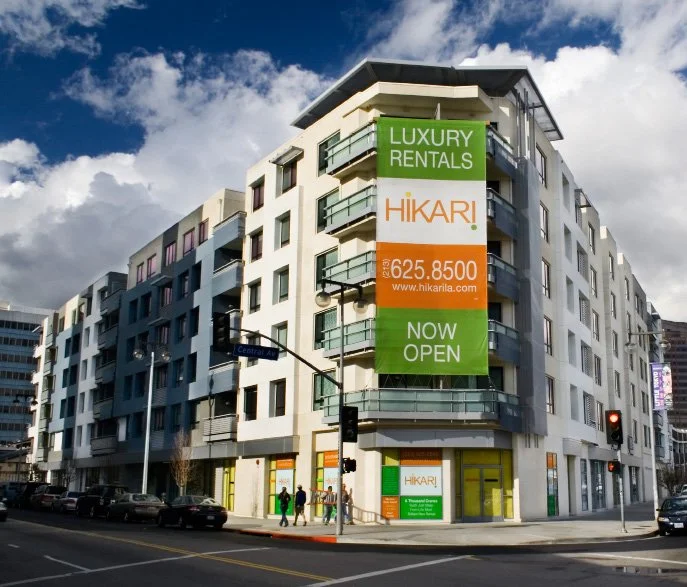
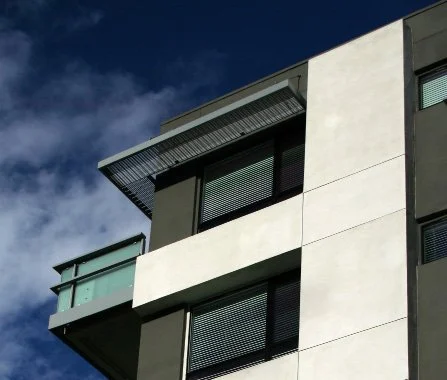
The challenge for this mixed-use project was to address the growing activity of 2nd Street and Central Avenue; the industrial and Japanese context of Little Tokyo; all of this on a triangular site. The focus was also on finding a sensitive way to "turn" these odly angled corners and transcend a certain connectivity to the street activity. This new building, regarding its geographical and "key"situation would have to be designed as a landmark, reflecting the dynamism of this "up and coming" neightborhood as well as keeping the historic Japanese-downtown LA industrial flavor.
echelon
Residential | Towne Vistas LLC | Studio 111 | Centennial Hills - Las Vegas
DESCRIPTION
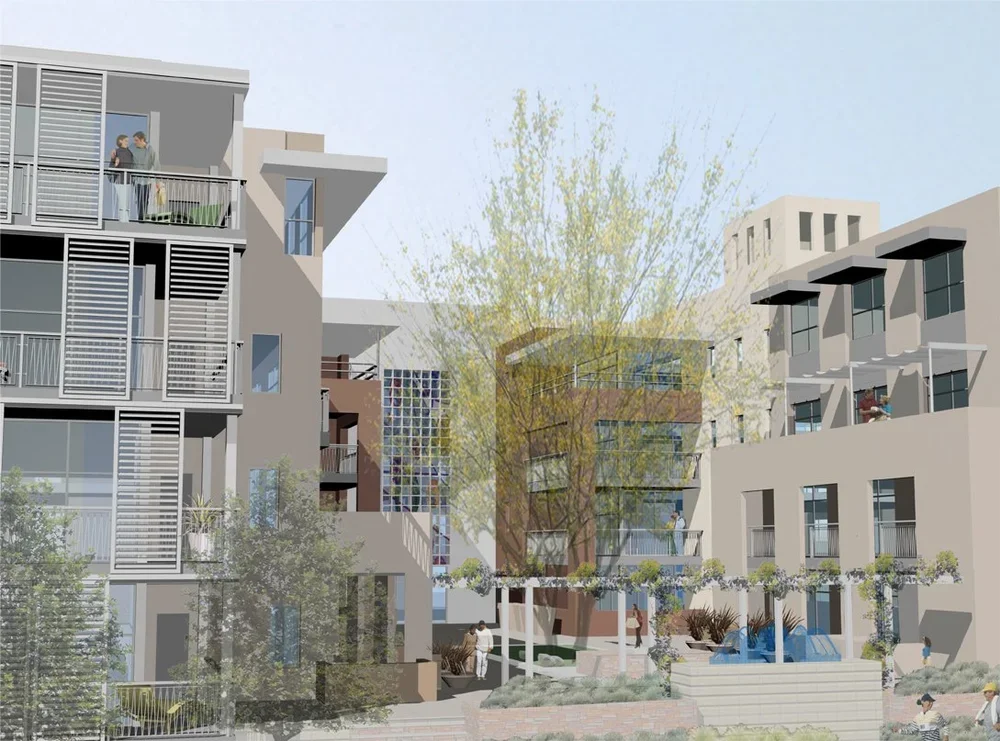
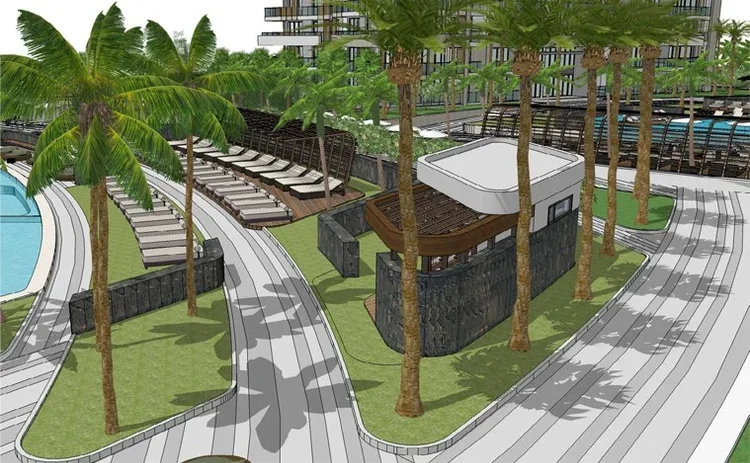
This project has been designed with the permanent focus of correctly balancing landscape, architecture and overall planning of this 6 acres site. The repetitiveness has been carrefullly addressed by creating different ambiances as you walk around the building and through the park. From an intimate courtyard to a main entrance, and from a "loungy" pool area to a long walk through the central garden. The nature of Las Vegas's new "suburban" developpement was also a criteria to be addressed in subtle ways.
Canvas la
Retail, Residential | Alliance | Thomas Cox | Downtown Los Angeles
DESCRIPTION
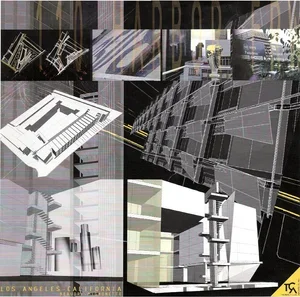
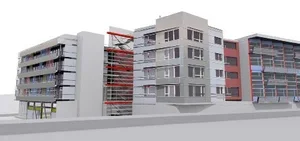
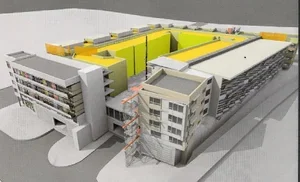
How could dwelling next to a freeway be appealing? This site challenged us from the first hand sketch this way...The proximity of downtown LA's cultural and business district as well as the skyline has been the driving force of the project. The overall massing is directly connected to its eclectic surrounding in this regard: The dynamic "freeway" facade facing the 110, a saw-tooth shaped series of duplexes oriented towards the view and away from the circulation; the South "shaded" facade protected from the sun and iconic in order to greet arrivals; and finally the more subtle back side to blend
west gate
Residential | Sares Regis | Thomas Cox | Pasadena CA
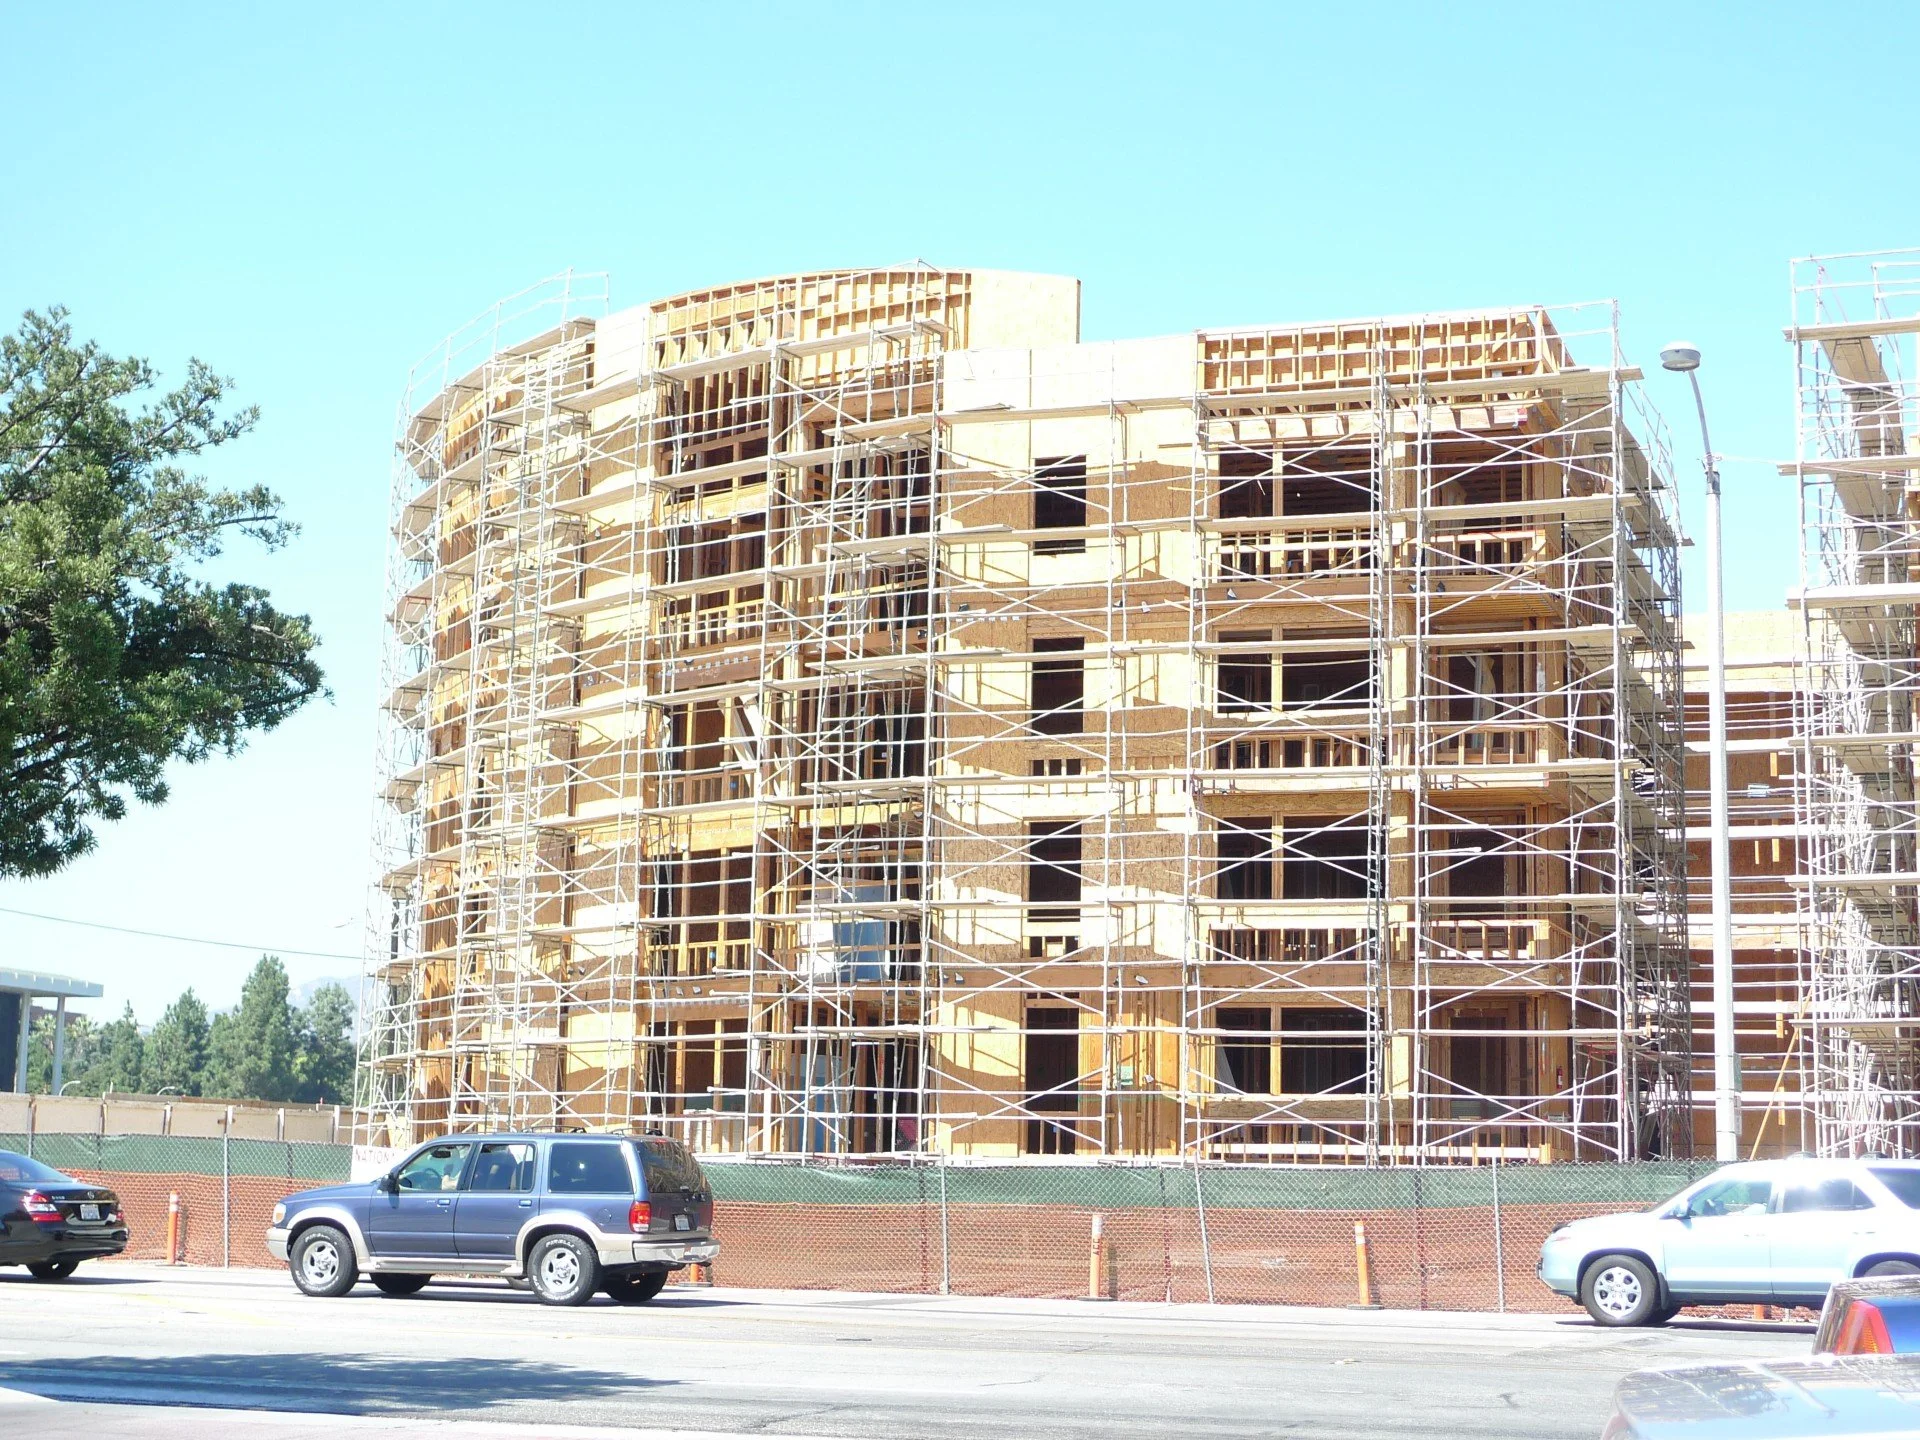
DESCRIPTION
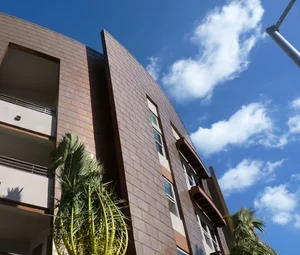
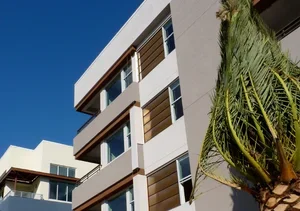
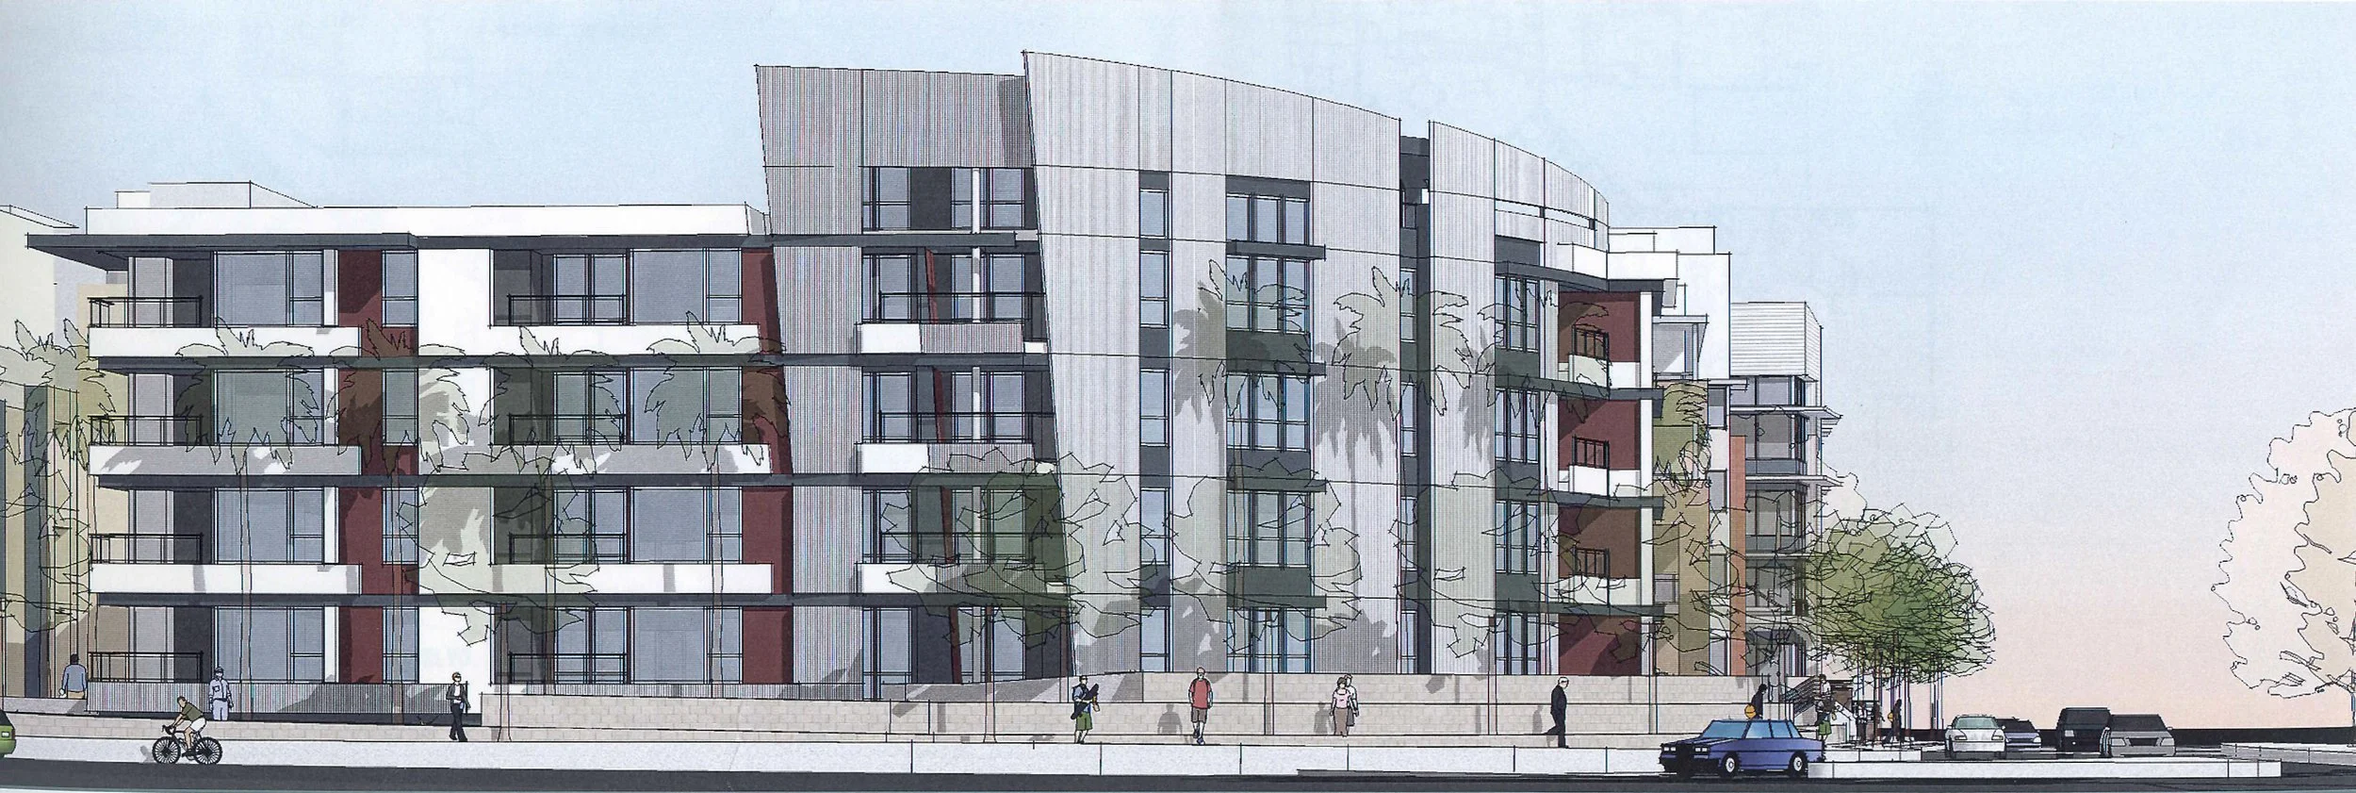
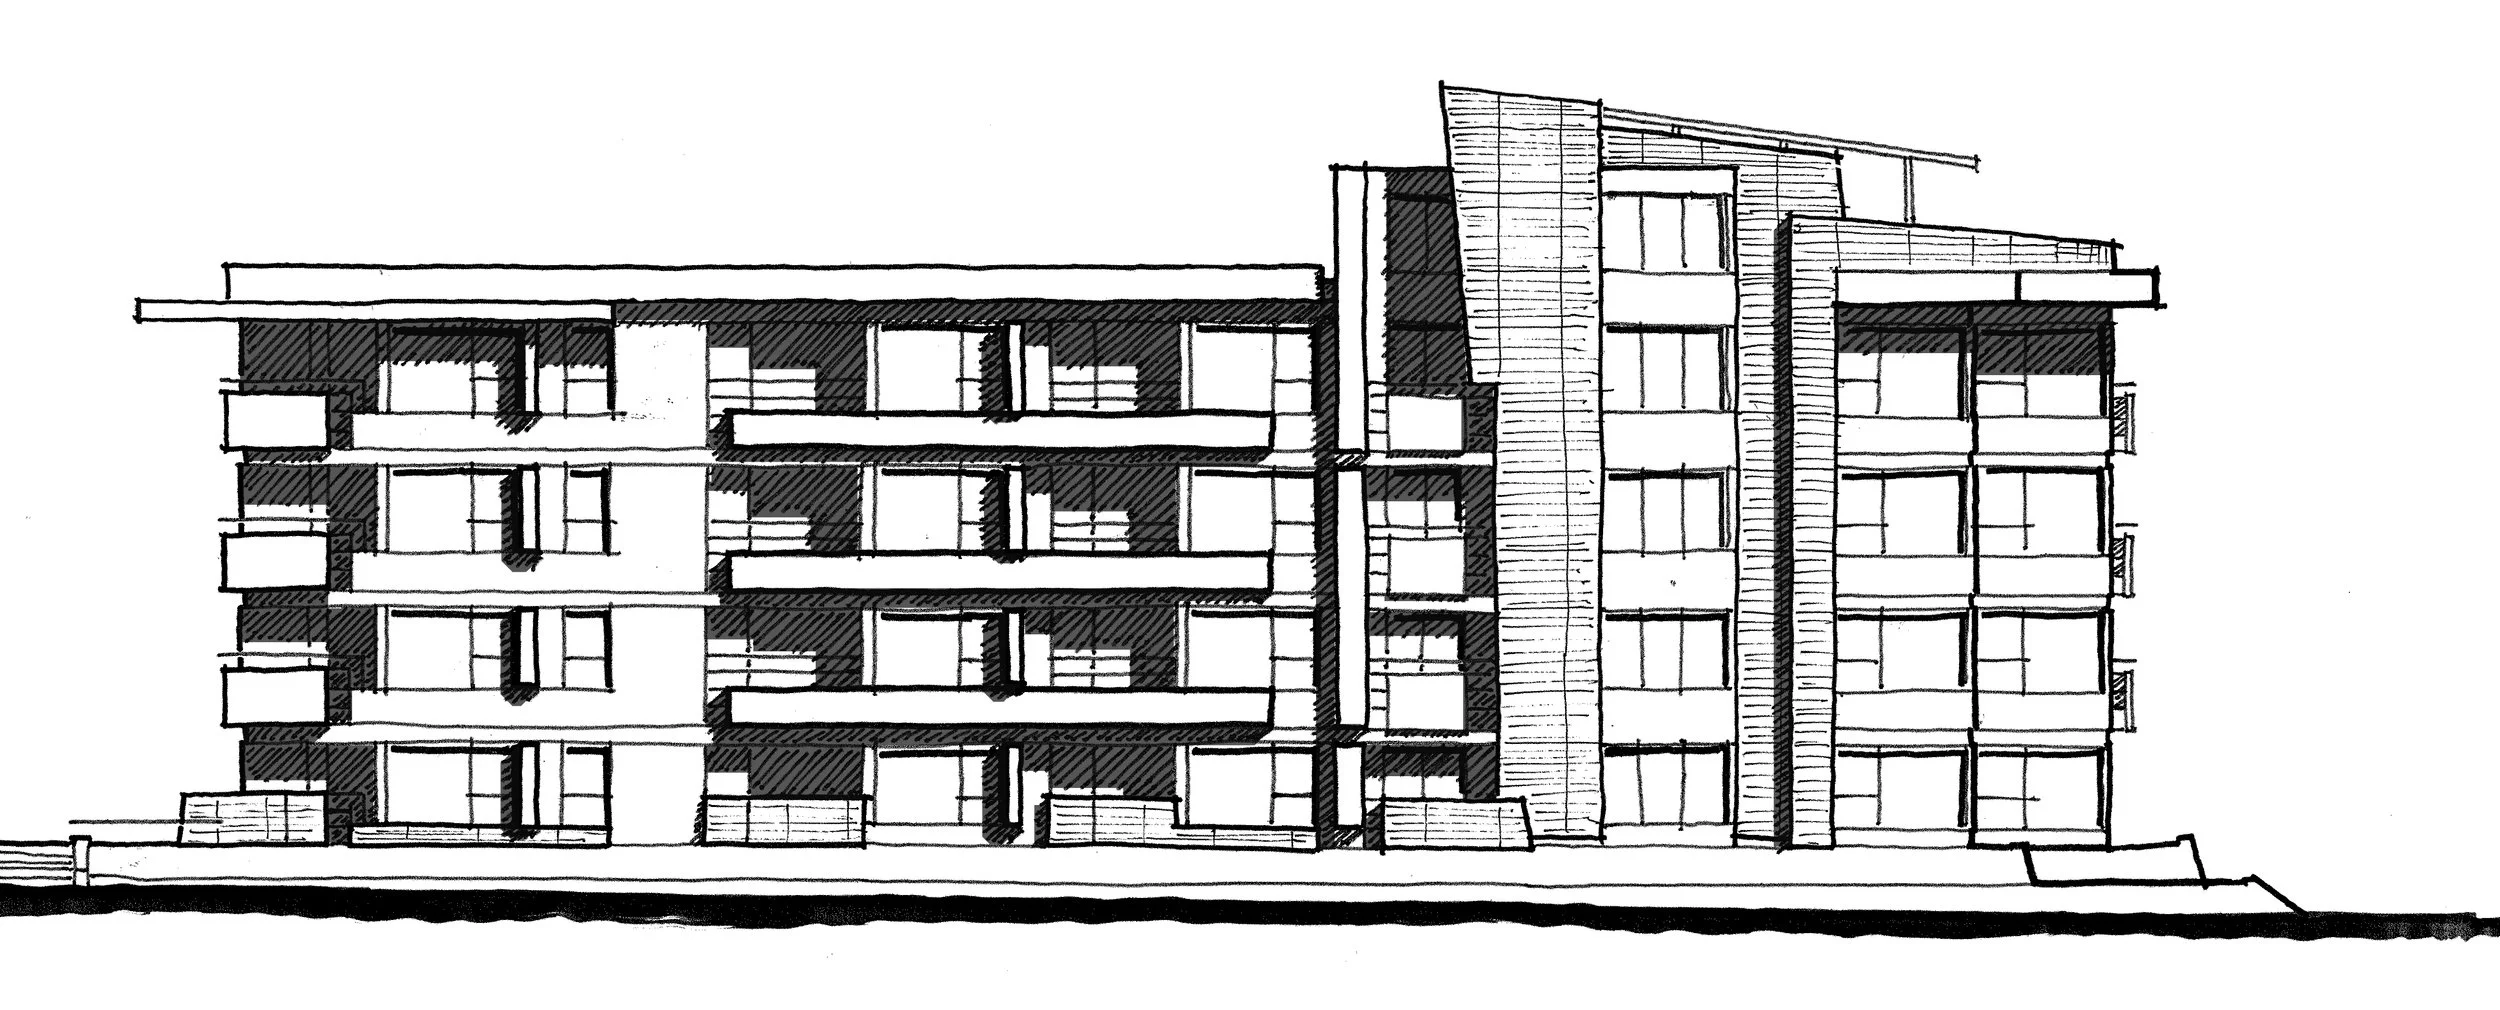
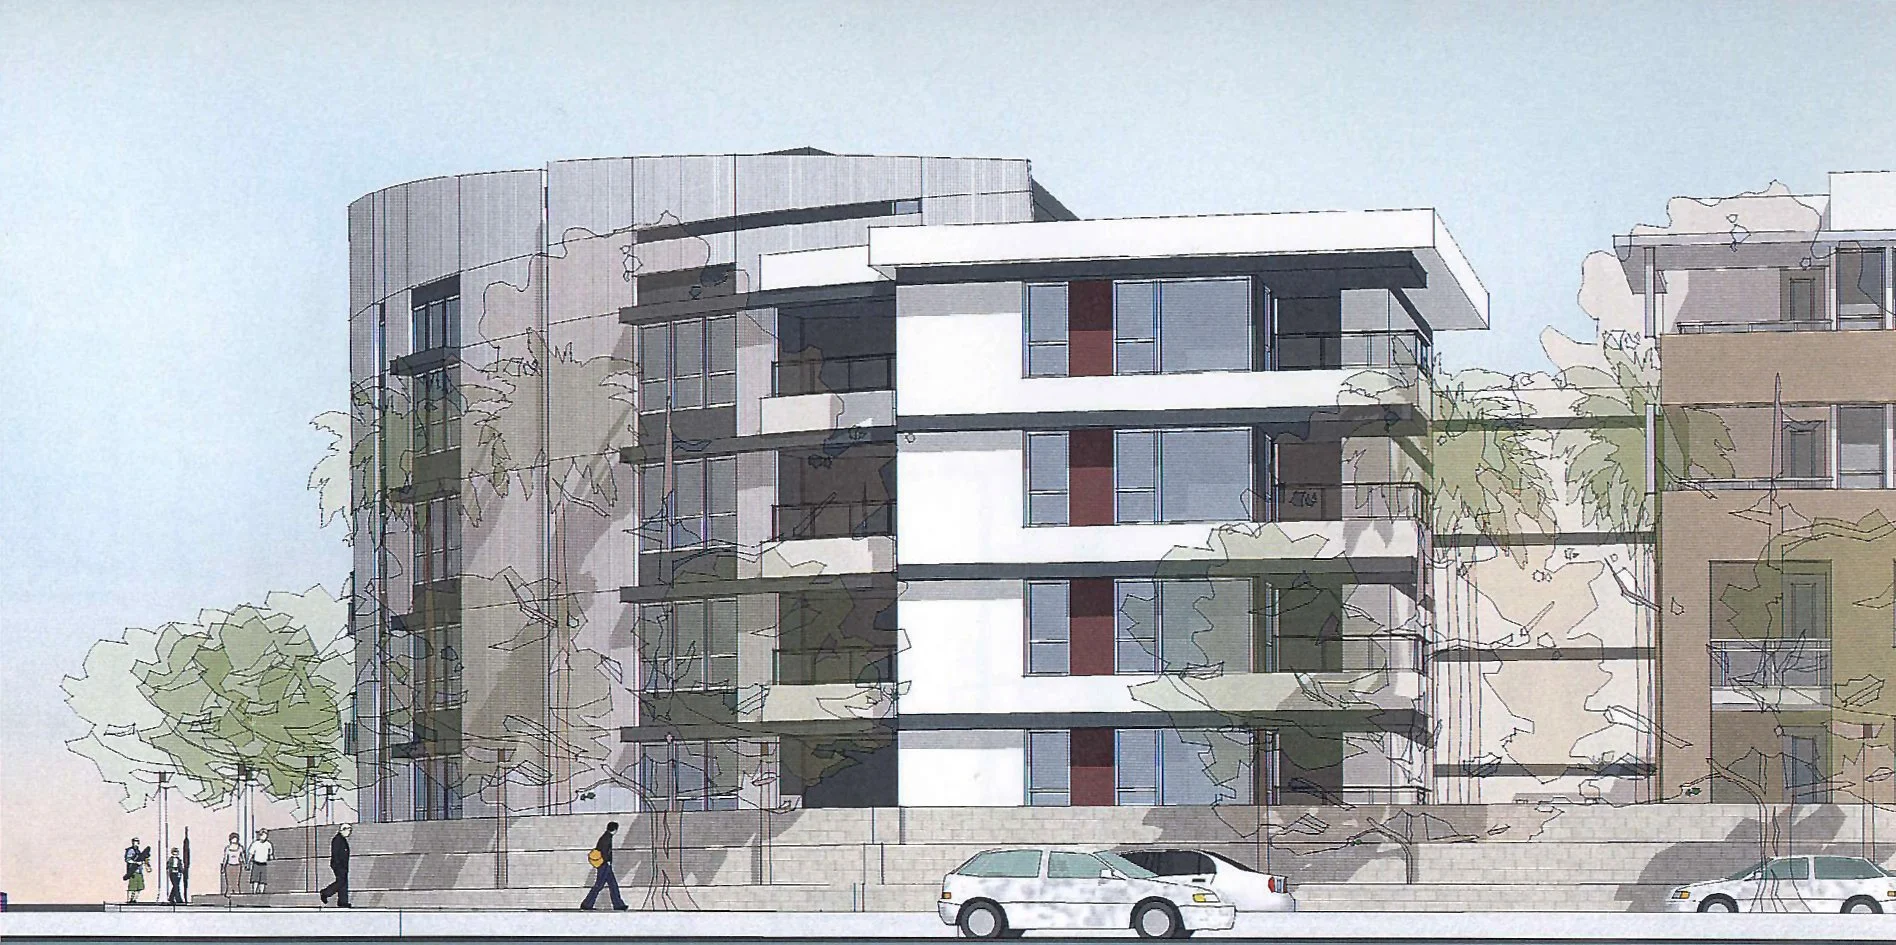
This urban residential project is part of a first phase developement for several residential buildings at the South-West entrance of old Pasadena. The impetus on this project was to accentuate the "walkability" of the whole site and provide as much private entrance as possible; therefore connect with the street scape with direct access to the units at ground level. The particularity of the site was to keep some privacy for the units and at the same time address the freeway on-ramp traffic near by. The curved 'shield' with openings, shaped to merge with the circulation around would act as an element giving the building its welcoming "West gate" character wanted at this corner lot situation. Giving a sense of intimacy to the units and merging with emphasized horizontal lines on each side; these latest coming from the balconies and there to blend with the more human scale of the neighbor buildings and pedestrian pathes.
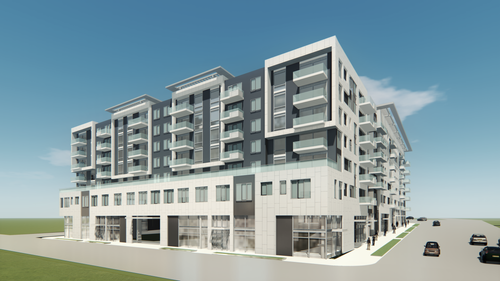
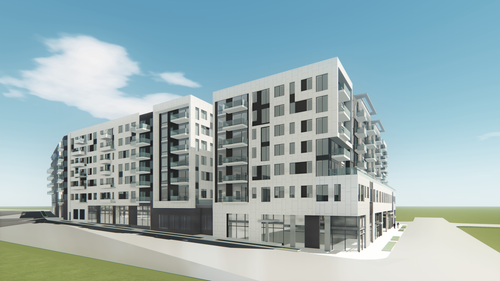
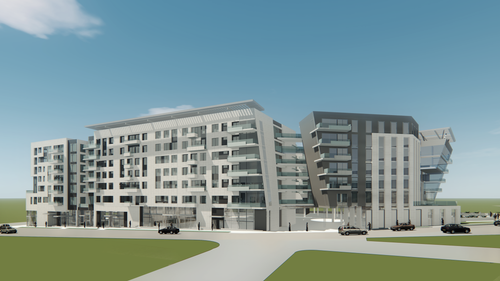
The Rise Hollywood
Cahuenga Blvd, Los Angeles
HIGH RISE
GRAND AVENUE
Residential, Retail, Office — Downtown Los Angeles
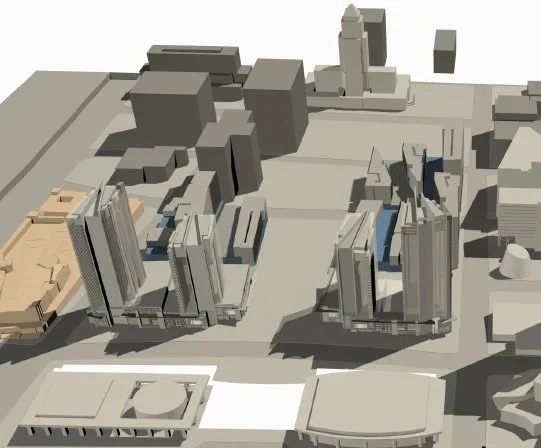
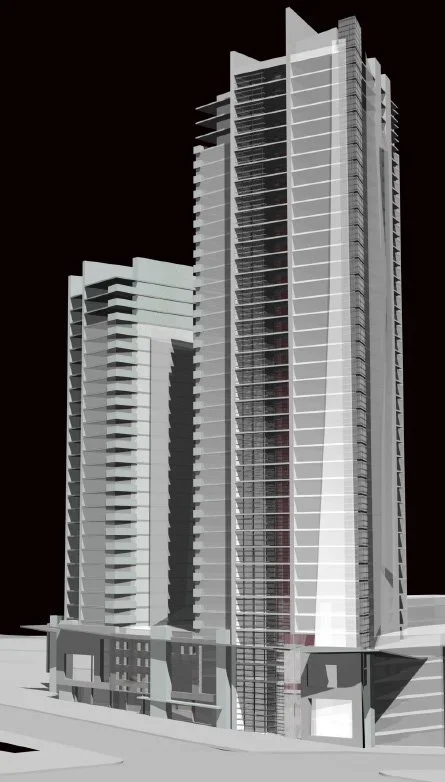
FIGUEROA & CENTRAL
Residential, Retail — Downtown Los Angeles
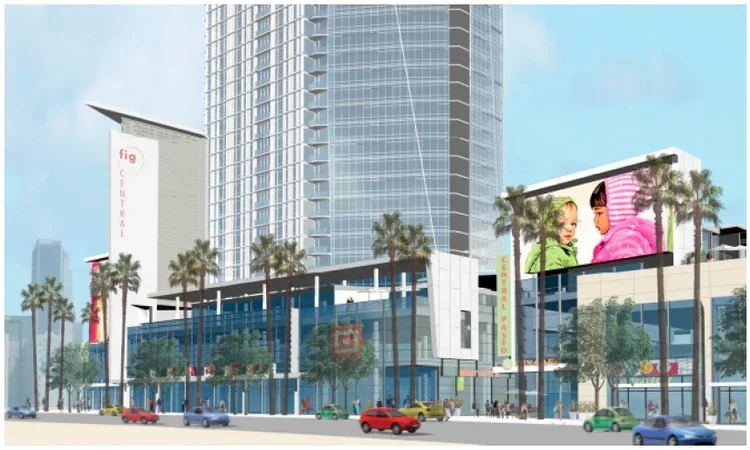
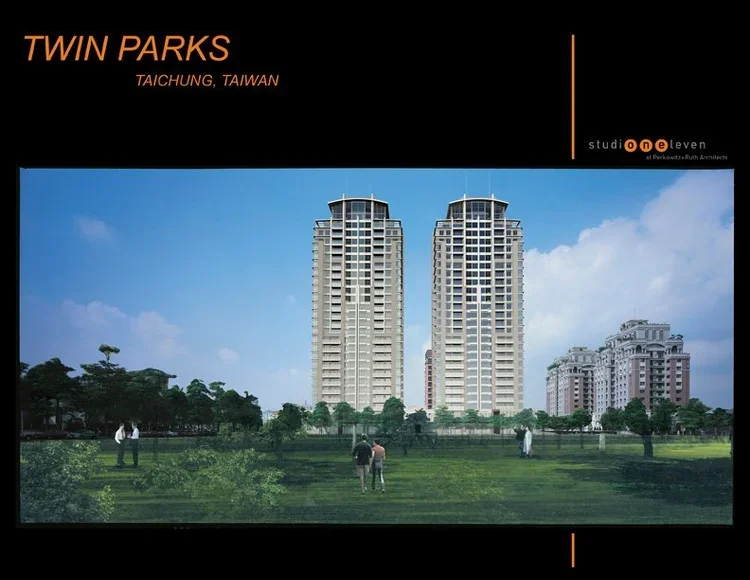
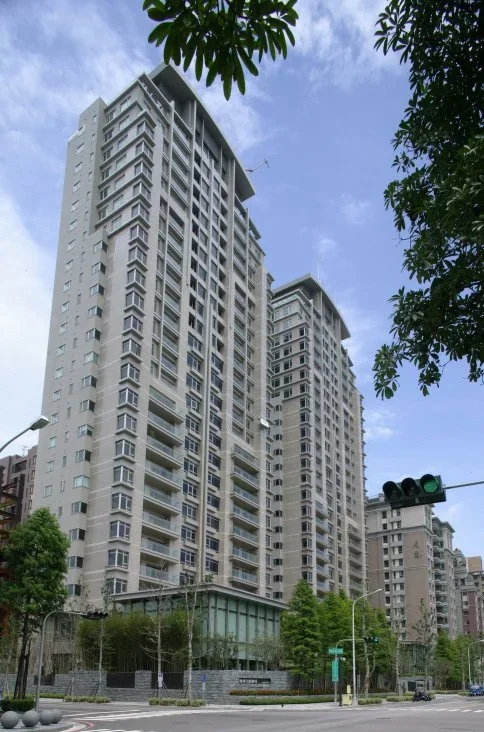
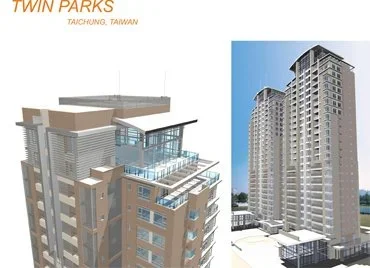
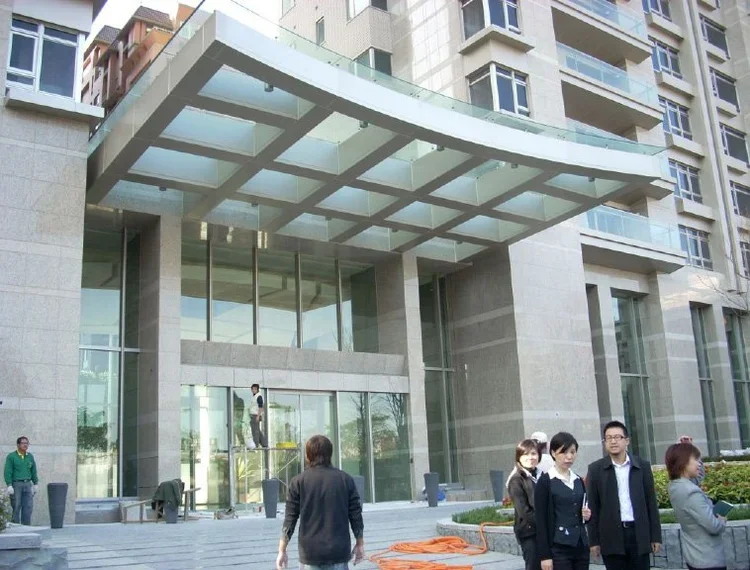
TWIN PARKS
Residential High Rise — Taichung, Taiwan
W HOTEL
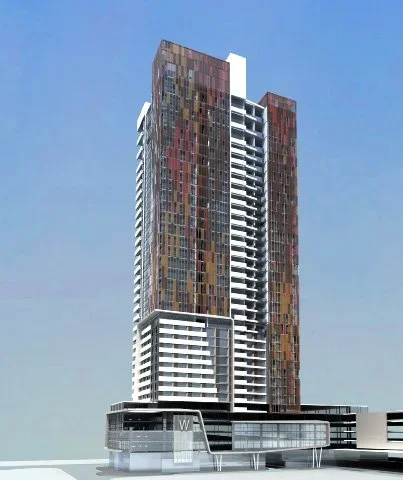
Hotel, Residential — Houston, Texas
Clear Water Bay
Mixed-Use Commercial, Residential, Hotel — Hainan Island, China
COMMERCIAL
Mixed-Use Residential | High Rise | Commercial | Single Family Housing
The Domain
Hotel, Residential | Oliver Mc Millan | Gensler | Houston - Texas
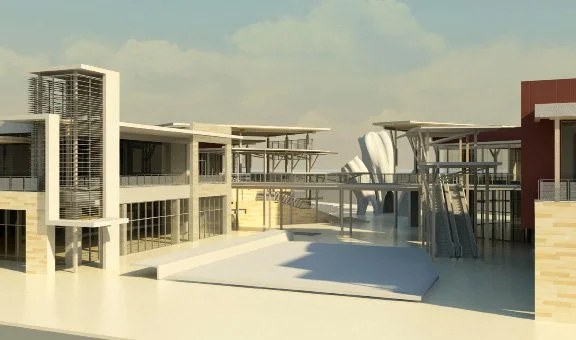
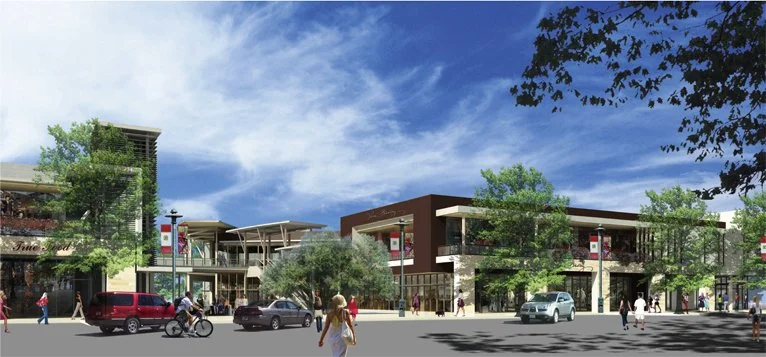
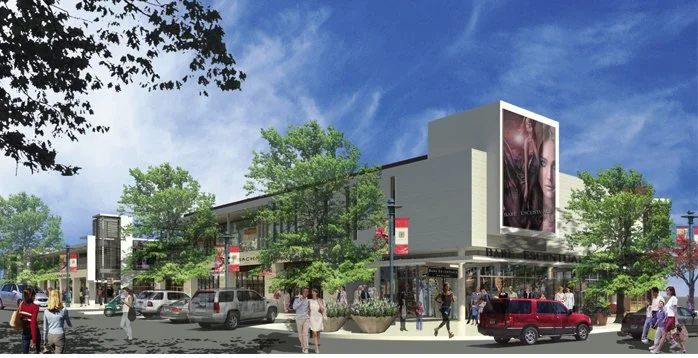
DESCRIPTION
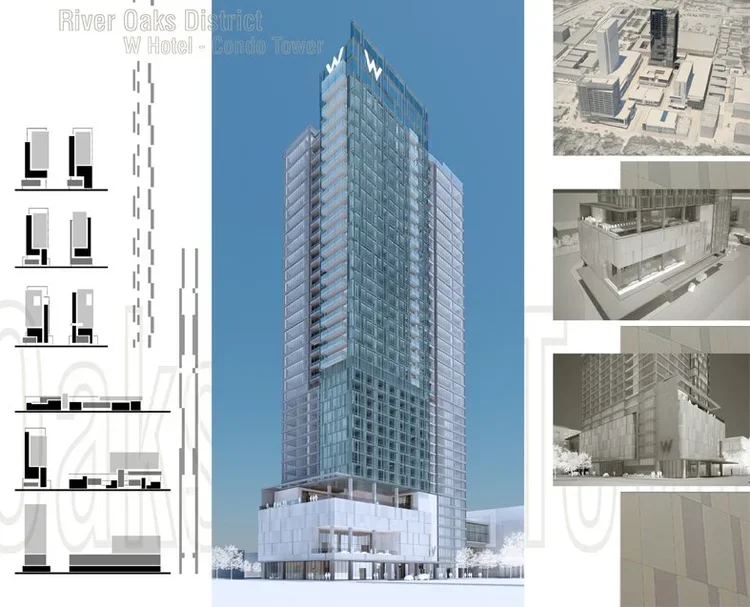
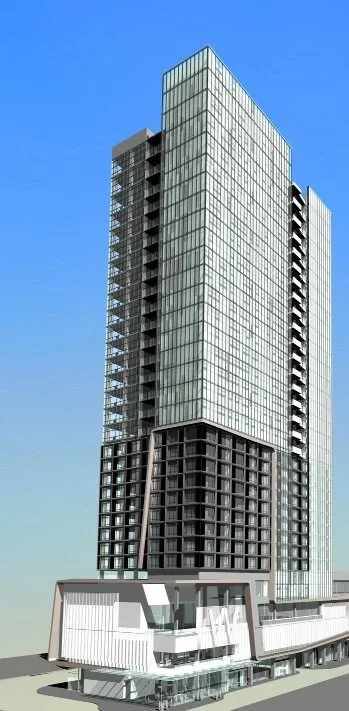
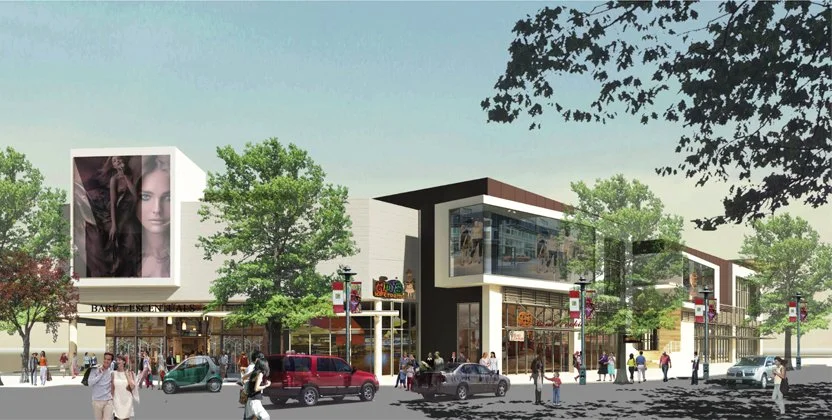
The River Oaks district in Houston is a growing high-end neighborhood near the Galleria business area. This development has been a reflection on how to bring life to an entirely new downtown including office, retail, residential and entertainement buildings; while respecting the existing residential area. My primary focus was to design a 37 story tower with retail, W hotel and luxury condos. The stategic location of the tower on the site as a signaletic entry element drove the design to emphasize "floating" geometrical elements that create a dynamic hierarchy which play with the interlocking aspects of the program.
Peachtree Center
Retail, Restaurant | Village Solutions Company | Gensler | Atlanta - Georgia
DESCRIPTION
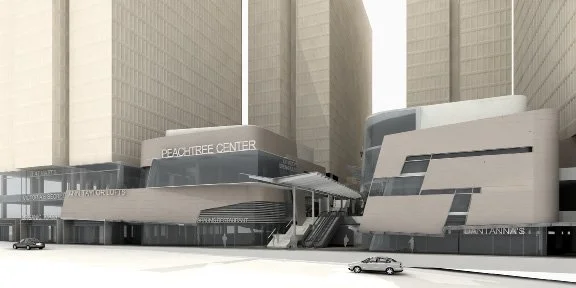
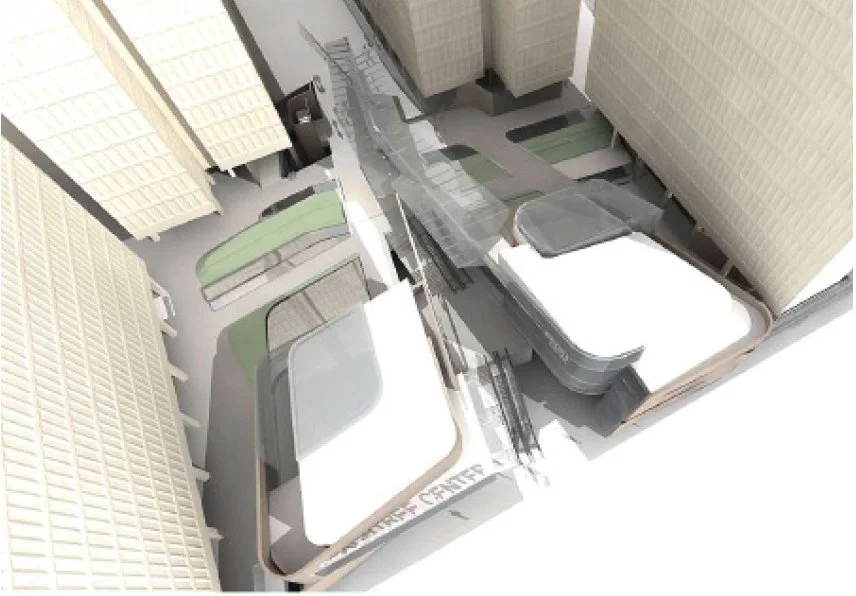
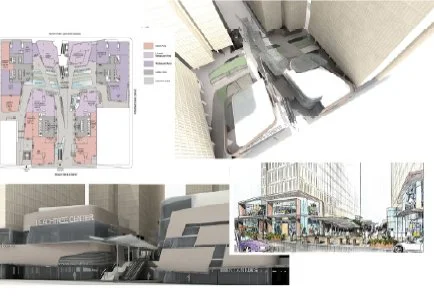
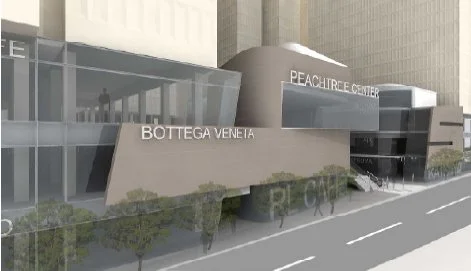
Peachtree center is an existing indoor retail/food court in Atlanta. It is part of an office complex design by John Portman in the 1970's. The need for a better street connection and more fluid circulation drove the organic shape idea. The openings in the floor slabs create a pedestrian canyon from front to back three levels down. The project also re-animated the street frontage by creating a more inviting entrance; the opposite of the existing monolithic three story building.
Arizona Biltmore
Spa | Waldorf Astoria | Gensler | Phoenix - Arizona
DESCRIPTION
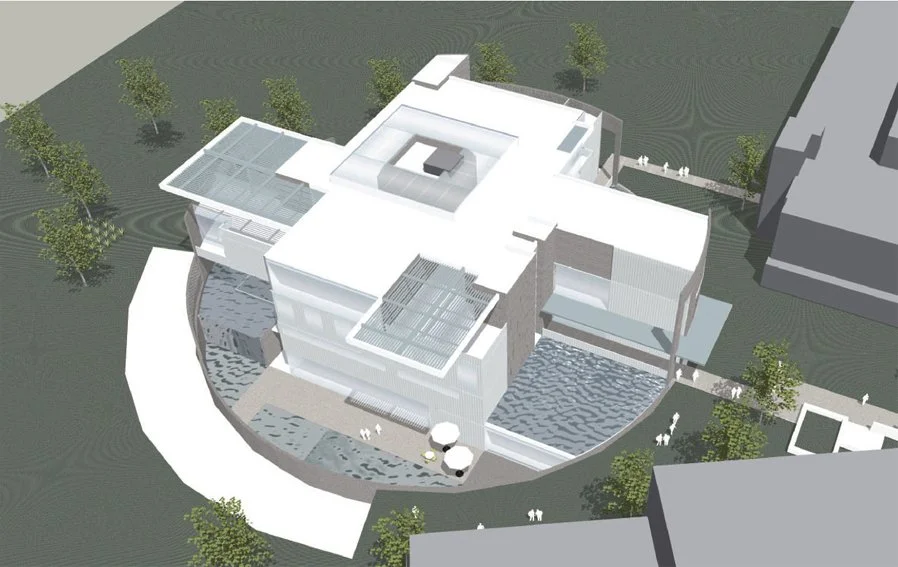
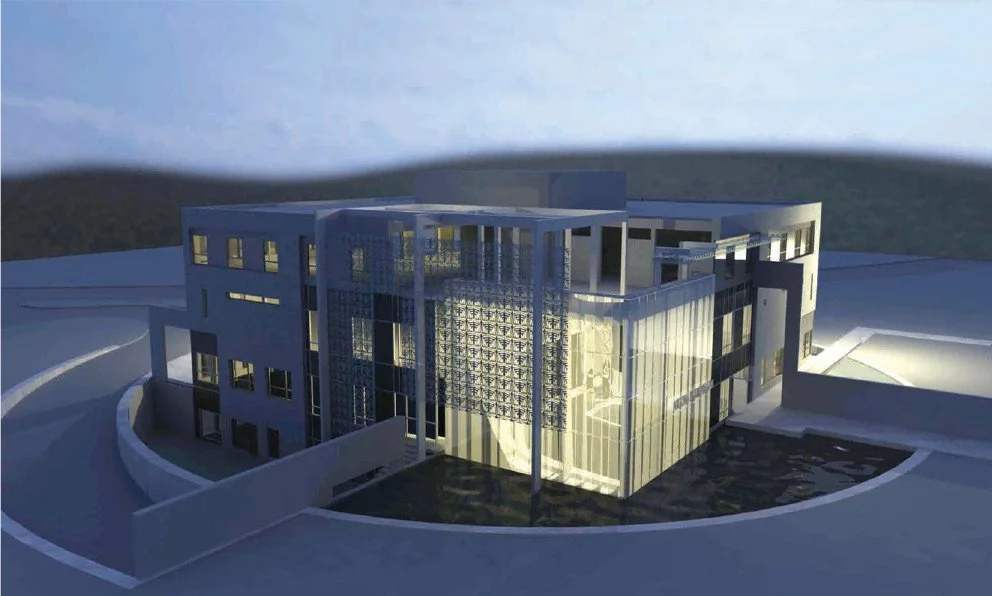
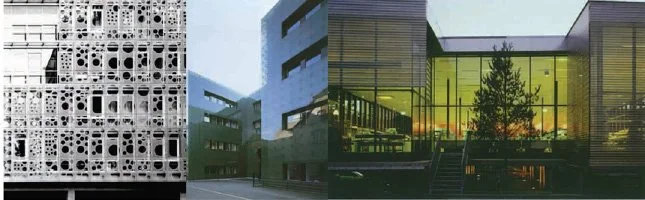
One of the most unique features of the Arizona Biltmore hotel, is the claustra pattern designed by Frank Loyd Wright. We were commissioned to design a spa addition to this hotel. In order to keep the integrity of the building and to address the spa program, we worked on a way to keep privacy and bring light inside thanks to a double skin metal/glass wall that would include a reference to the famous pattern. Another challenge on this project, was to bring water from a gentle flow to a fall; participating in the spiritual aspect of the spa experience.
design
Interior design
sababa lounge long beach ca


tabu shabu restaurant costa mesa ca


Wilmore historical district residence long beach ca


pbc auditorium